

Materials Probe For Internal Strain Investigations (MPISI)
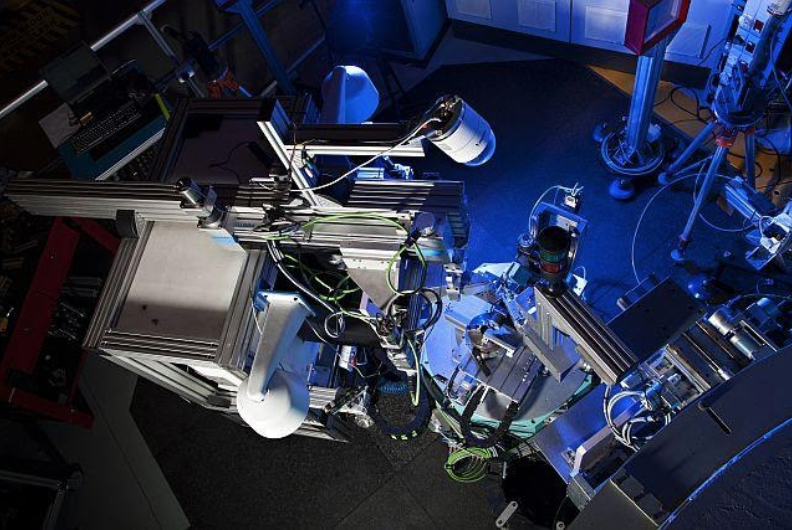 The Materials Probe for Internal Strain Investigations (MPISI)—named after the spotted hyena in isiZulu—is a materials-science neutron diffraction instrument located at Necsa’s SAFARI-1 research reactor. MPISI uses the high penetration capability of neutrons to measure internal strain and residual stress non-destructively within bulk materials and engineering components. It can produce complex multidimensional strain maps and investigate crystallographic texture in engineered materials and geological samples.
Applications
MPISI supports investigations involving, but not limited to:
- Welded steel plates up to 30 mm thick
- Pipes up to 350 mm outside diameter and 30 mm wall thickness
- Aluminium ring-and-plug specimens
- Additively manufactured titanium, cobalt-chromium-molybdenum and steel components
- Near-surface and high-depth-resolution stress measurements
- Laser-shock-peened and laser-welded aluminium plates
- Laser-treated steels
- Large components, including aluminium billets measuring approximately 90 × 400 × 330 mm³
Instrument Capabilities MPISI uses advanced data-acquisition, instrument-control and analysis systems to optimise neutron-beam utilisation. Micro-stepping and surface-scanning capabilities allow samples to be positioned with an accuracy of approximately 10 µm.
The instrument operates in accordance with ISO 21432:2019 (Standard test method for determining residual stresses by neutron diffraction) and applies the criteria associated with the Neutron Quality Label. 
Technical Specifications
| Instrument parameters | ||||
| Si Monochromator | (110) | (551) | (331) | (553) |
| λ at 2θM = 83.5° | 2.53 Å | 1.01 Å | 1.65 Å | 0.93 Å |
| Beam size [mm] |
Variable slits: Hor: 0.3 – 5 Ver: 0 – 20 |
|||
| Radial collimators: 1, 2, 5 and 10 | ||||
| Sample stage |
Huber integrated XYZ 250 kg and 250 mm travel 10 µm accuracy ¼ cradle with integrated Φ |
|||
| Sample setup | Cameras, laser levels, theodolites | |||
| Sample mounting | Chucks, CNC machine vices etc. | |||
| Detector |
Denex- 300TN 3He; 300 × 300 mm2 Two-theta range: 10° ≤ 2θ ≤ 130° |
|||
| Flux at sample position | ~ 106 neutrons cm-2s-1 | |||
| Resolution | 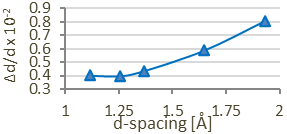 |
|||
Data-Acquisition Times
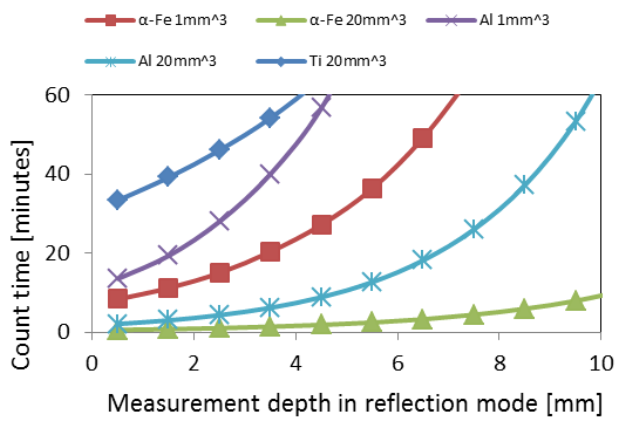
Measurement times depend on the material, gauge-volume size and required strain resolution. α-iron, aluminium and titanium require different acquisition times to achieve the same measurement accuracy as shown in the graphs below. As a guide, MPISI can investigate steel plates up to approximately 30 mm thick using a 5 × 5 × 5 mm³ gauge volume. Smaller gauge volumes provide better spatial resolution but generally require longer measurement times.
Benchmarking and Quality Assurance
MPISI has been evaluated through national and international benchmarking activities, including:
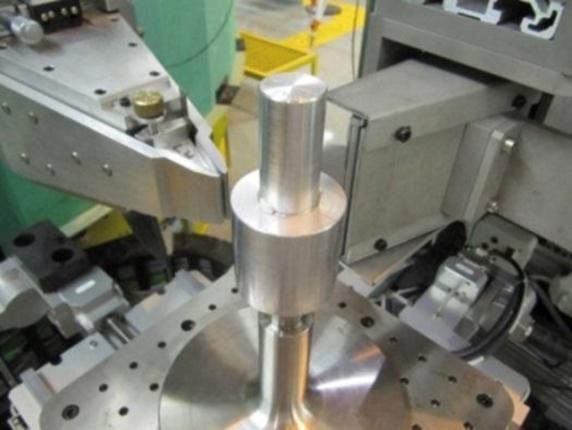
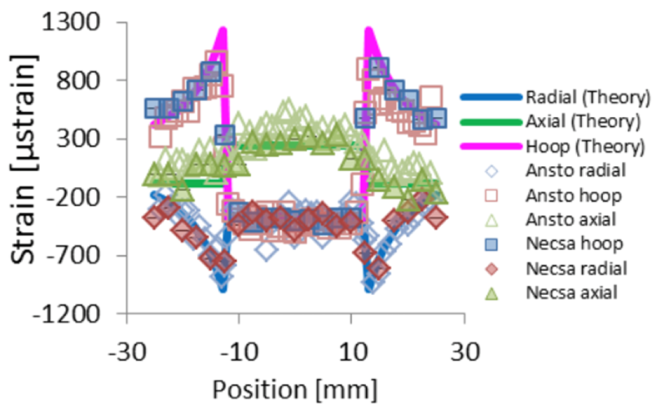
- Aluminium ring and plug specimen [GA Webster (ed.), “Neutron Diffraction Measurements of Residual Stress in a Shrink-fit Ring and Plug” 2000 VAMAS Report No. 38 ISSN 1016-2186]
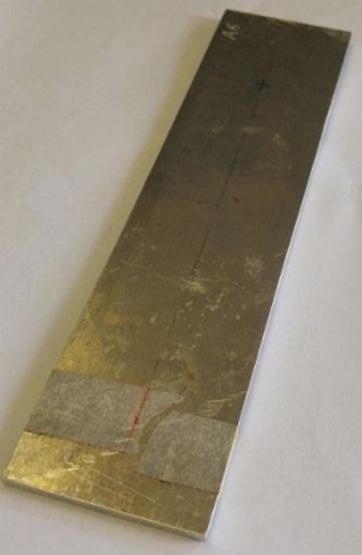
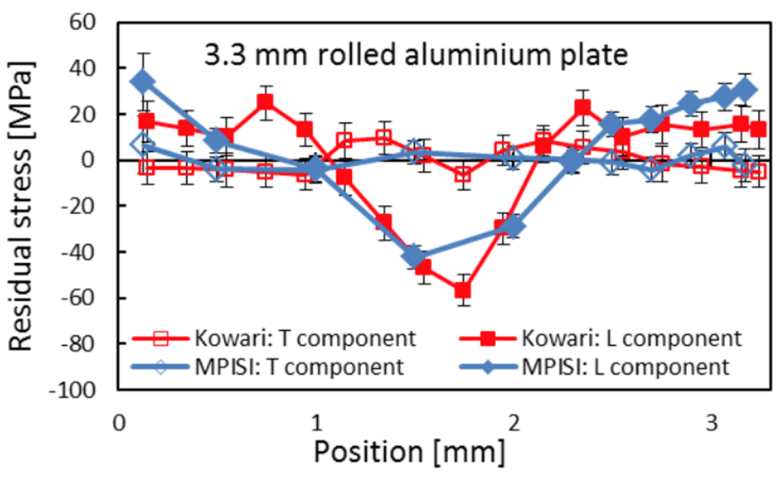
- Hot rolled, followed by cold rolled, aluminium plate 3.3 mm in thickness: Correlation of stress results measured on MPISI (Necsa: investigated with a gauge volume of 0.6 x 15 x 0.6 mm3) and Kowari (Ansto, Bragg Institute, Australia: gauge volume of 0.2 x 15 x 0.2 mm3)
- Depth-resolved residual stress determination of Laser Shock Peen (LSP) treated aluminium alloy 7075-T651 samples (6 mm and 1.6 mm thickness) using complementary techniques. [S.N van Staden, C. Polese, D. Glaser, J.-P. Nobre, A.M. Venter, D. Marais, J. Okasinski, J.-S. Park. Measurement of Residual Stresses in Different Thicknesses of Laser Shock Peened Aluminium Alloy Samples. Materials Research Proceedings 4 (2018) 117-122 (http://dx.doi.org/10.21741/9781945291678-18)]


- ISO/TC 135/SC 5/WG 7: Modernisation of ISO/TS 21432 “Non-destructive testing – Standard test method for determining residual stresses by neutron diffraction”, for review as International Standard in 2016. Participation member of project team. Published as ISO 21432:2019.
- Participating member of the BrightnESS² project entitled “Bringing Together a Neutron Ecosystem for Sustainable Science with ESS” which established a calibration protocol for all strain scanning instruments and definition of criteria for the Neutron Quality Label. R.S.Ramadhan, S.Cabeza, T.Pirling, S.Kabra, M.Hofmann, J.Rebelo Kornmeier, A.M.Venter and D.Marais. Quantitative analysis and benchmarking of positional accuracies of neutron strain scanners. Nuclear Instruments and Methods in Physics Research Section A 999 (2021)165230 (https://doi.org/10.1016/j.nima.2021.165230)
Data Processing and Analysis
Data reduction is performed primarily with ScanManipulator, custom-developed software available at:
https://github.com/Deon-Marais/ScanManipulator
Instrument scientists assist users with experimental planning, data processing, analysis and interpretation.
Referencing MPISI Users publishing results obtained with MPISI should reference:
A.M. Venter, P.R. van Heerden, D. Marais and J.C. Raaths, “MPISI: The neutron strain scanner materials probe for internal strain investigations at the SAFARI-1 research reactor,” Physica B: Physics of Condensed Matter, 551 (2018), 417–421. https://doi.org/10.1016/j.physb.2017.12.011
Instrument Scientists
Dr Deon Marais
BEng Computer and Electronic Engineering; MEng and PhD Nuclear Engineering
- Email: Deon.Marais@necsa.co.za
- Telephone: +27 (0)12 305 5645
Prof. Andrew Michael Venter
PhD Physics
- Email: Andrew.Venter@necsa.co.za
- Telephone: +27 (0)12 305 5038
Apply for Beam Time
Prospective users should contact an instrument scientist to discuss project feasibility, sample requirements and instrument availability.
The completed Beam Time Request Form must be submitted to the instrument scientist and the BLC User Office at UserOffice@necsa.co.za.